
Seating Plan Template
Whether you are arranging a classroom for the new term, a training day or a dinner with round tables, a seating plan saves time and awkward moments. This pack includes ready-to-print layouts for rows, groups, U-shapes, boardrooms and round tables with numbered seats, plus an Excel planner that tracks who sits where and counts each table automatically.
- Instant download
- Editable Excel
- Print-ready PDF
- 7-day refund
7 files · PDF, XLSX
Seating Plan Template Pack
Printable seating plans for rows, pods, U-shape, boardroom and round-table layouts with numbered seats, an Excel seating planner with head counts, and a room capacity guide.
- Rows layout (PDF)
- Pods layout (PDF)
- U-shape (PDF)
- + 4 more
$5.00 USD, one-time 7 files · about $0.71 each
- Instant download
- 7-day refund
- Secure checkout by Stripe
7-day money-back guarantee. Full refund within 7 days of purchase, even after you download.
Free sample: Seating Plan Rows (PDF, 56 KB)
Seating Plan Template Pack
Printable seating plans for rows, pods, U-shape, boardroom and round-table layouts with numbered seats, an Excel seating planner with head counts, and a room capacity guide.
- Rows layout (PDF)
- Pods layout (PDF)
- U-shape (PDF)
- Boardroom (PDF)
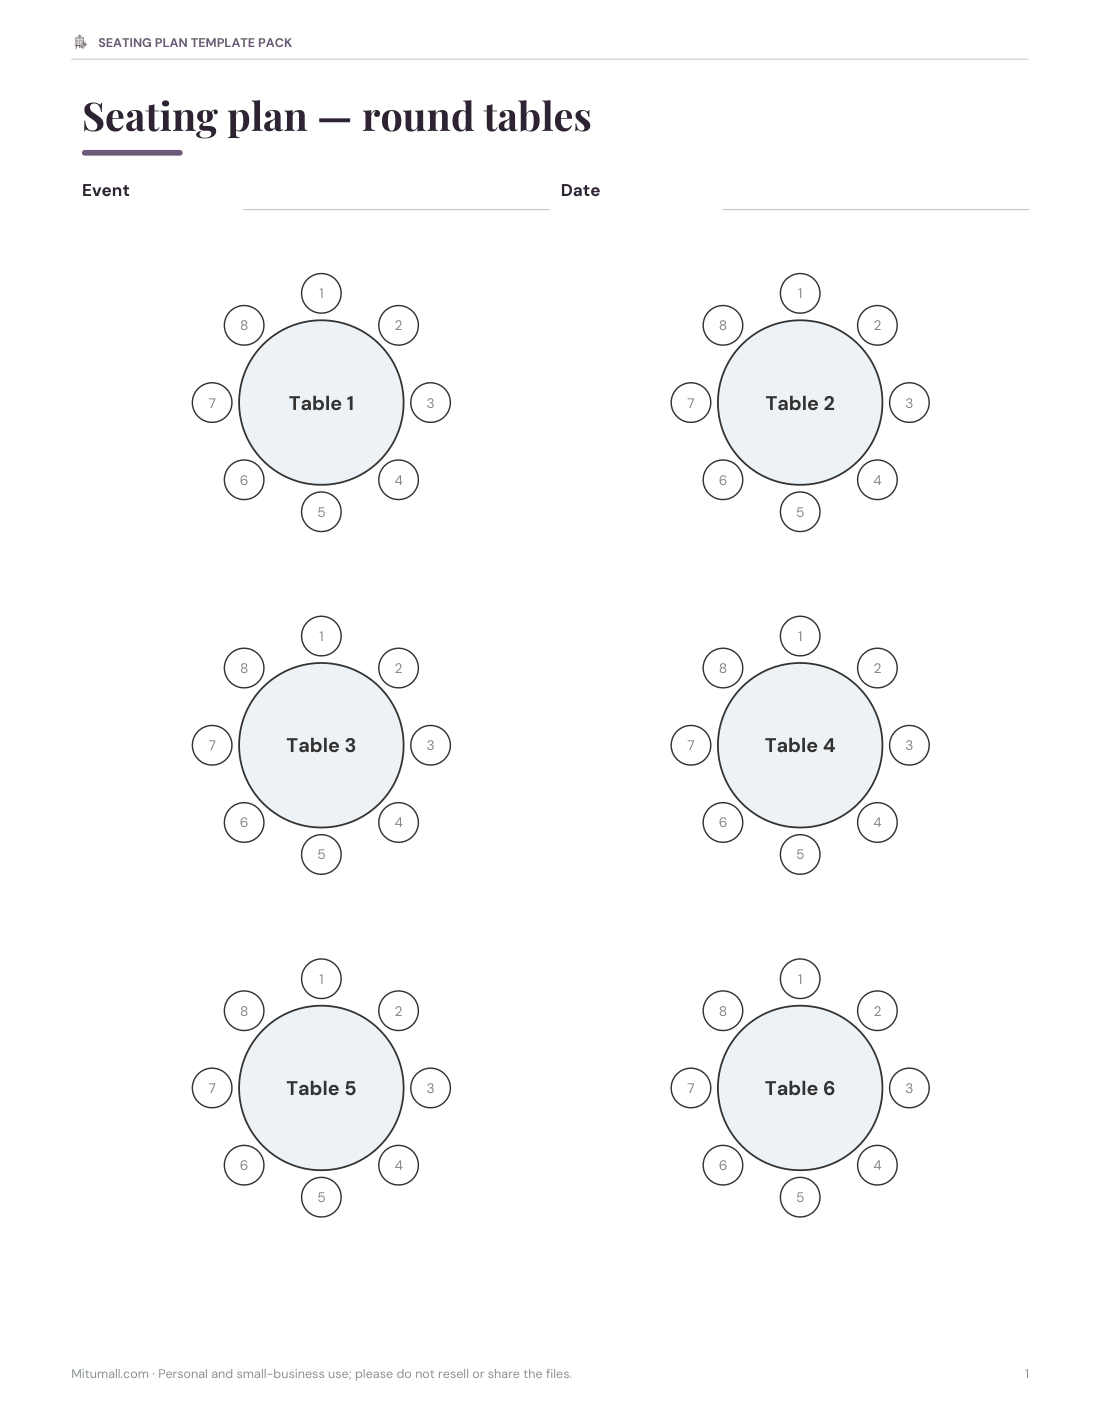
- Round tables (PDF)
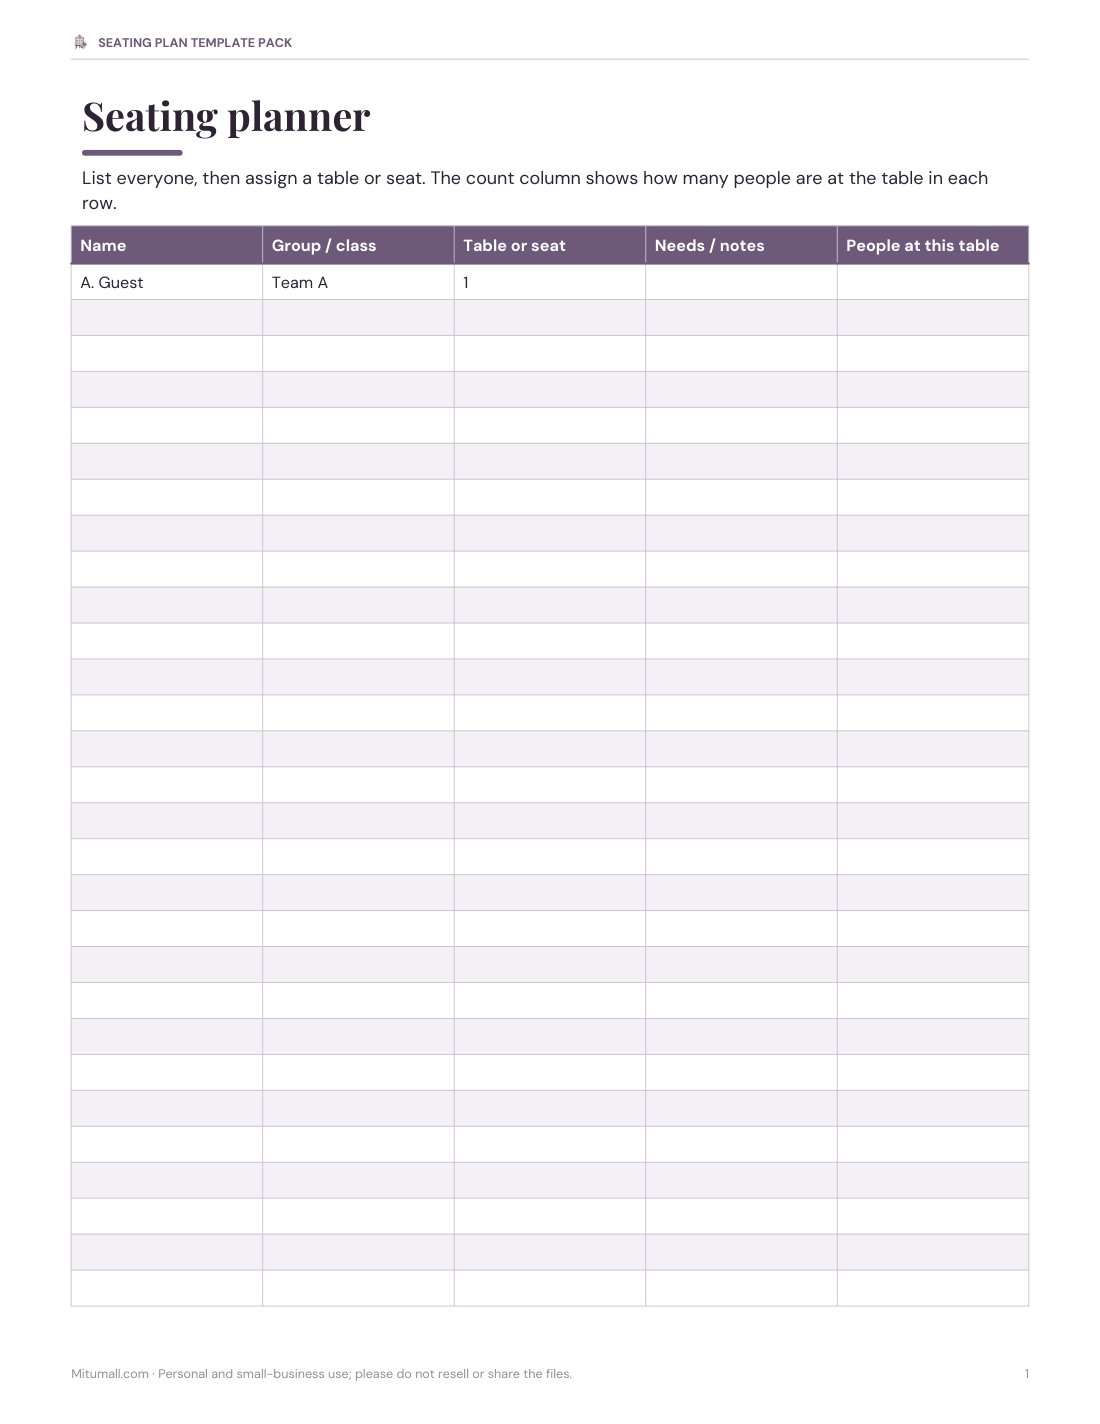
- Seating planner (XLSX)
- Capacity guide (PDF/XLSX)
Formats: PDF, XLSX. Instant download after payment (link valid 72 hours, up to 5 downloads). AI-assisted: the templates were drafted with AI help and reviewed and laid out before publishing.
$5.00 USD, one-time 7 files · about $0.71 each
- Instant download
- 7-day refund
- Secure checkout by Stripe
7-day money-back guarantee. Full refund within 7 days of purchase, even after you download.
Free sample: Seating Plan Rows (PDF, 56 KB)
Full refund within 7 days — see the refund policy and license.
New · 3 files · PDF
Christmas Dinner Table Printables
Illustrated Christmas dinner printables: tent place cards in two designs, a menu card to fill in and table numbers 1-12 in a watercolor wreath.




- 2 place card designs, 4 per page (PDF)
- Christmas dinner menu card, 5x7, two per page (PDF)
- Table numbers 1-12 (PDF)
$6.00 USD, one-time 3 files · about $2.00 each
- Instant download
- 7-day refund
- Secure checkout by Stripe
7-day money-back guarantee. Full refund within 7 days of purchase, even after you download.
Artwork created with AI image tools, then selected and laid out for print.
Free printables
Single sheets you can print right now, no sign-up. The full pack adds every sheet in one download plus the editable files.
 Printable Seating Plan Rows Layout1 page · free PDF
 Printable Pods Layout Sheet1 page · free PDF
 Printable U-Shape Seating Plan Template1 page · free PDF
 Printable Boardroom Seating Plan1 page · free PDF
 Printable Round Table Seating Plan1 page · free PDF
 Printable Seating Planner Template5 pages · free PDF
 Printable Capacity Guide Chart1 page · free PDF
 Warm white LED string lights
 Place card holders
 Christmas table runner
 Flameless candles with timer
 Christmas window clings
 Halloween table decor
Layouts in the pack
| Layout | Best for | Seats shown |
|---|---|---|
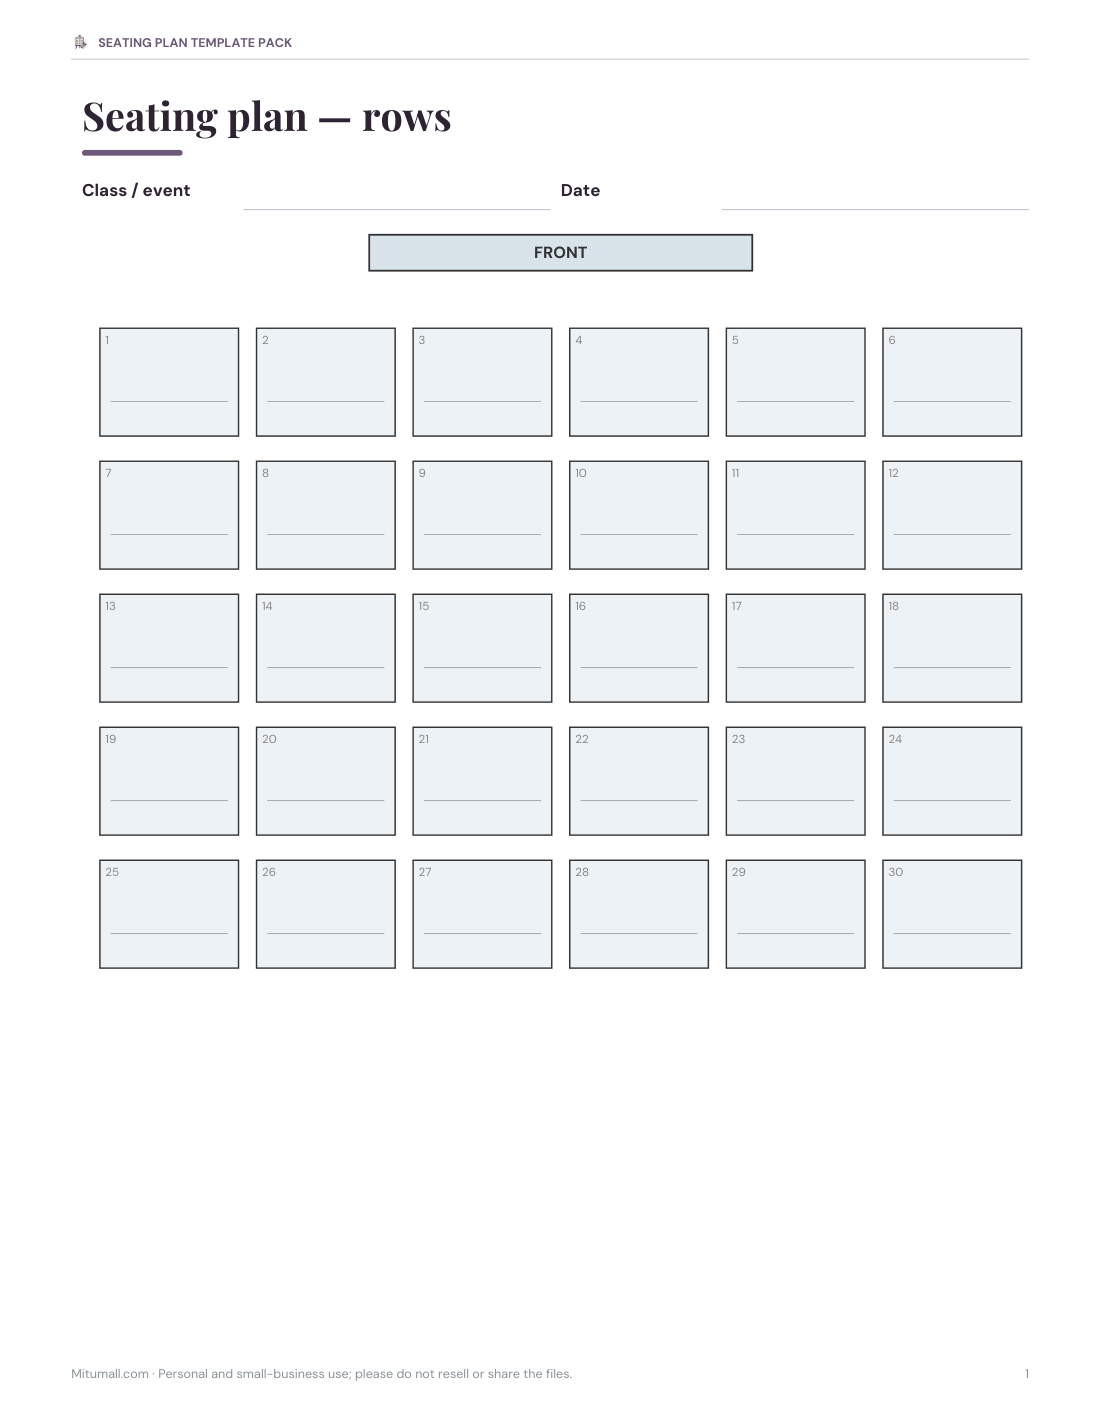
| Rows (traditional) | Tests, lectures, presentations | 5 × 6 desks |
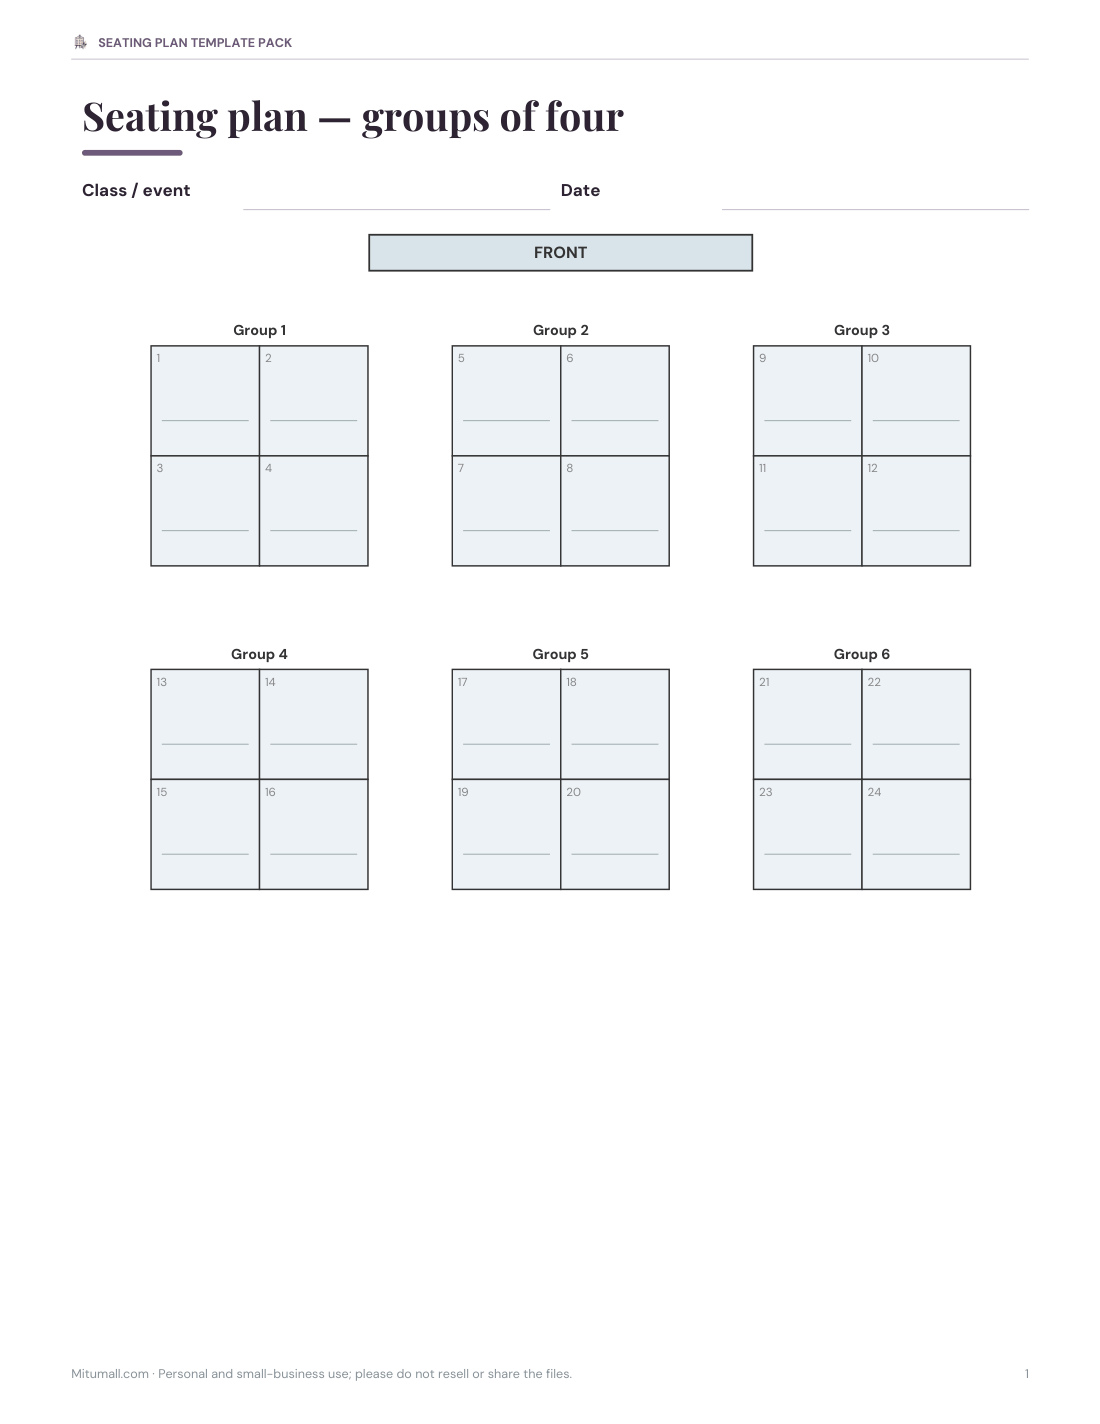
| Pods / groups of four | Group work, discussion | 6 groups of 4 |
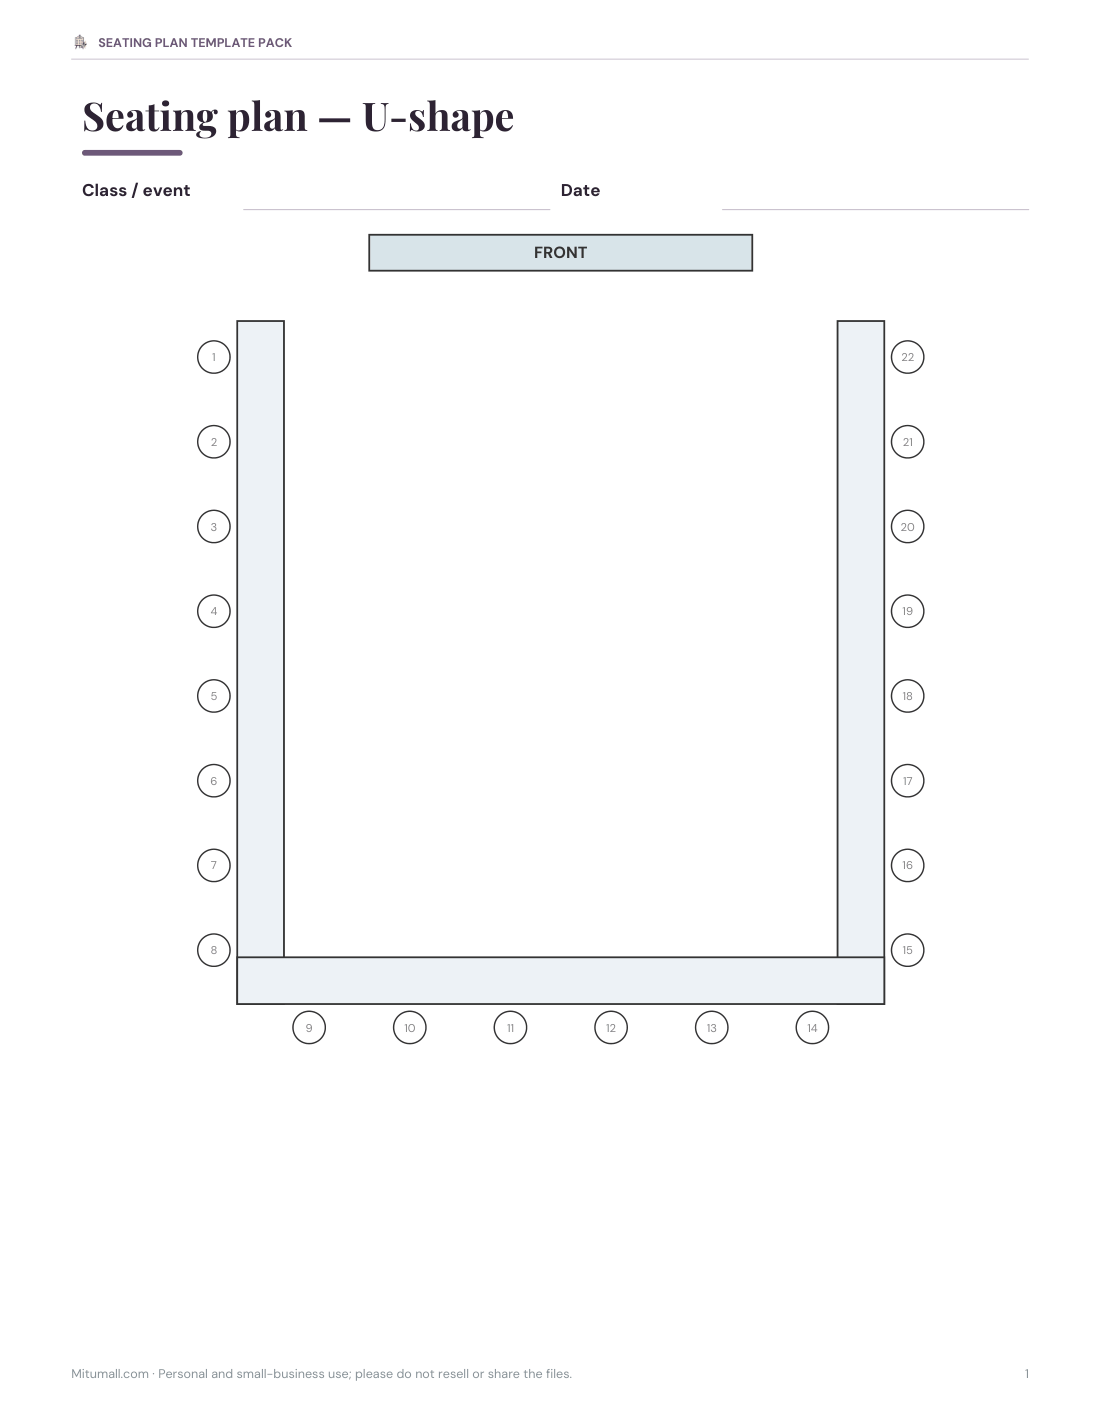
| U-shape | Seminars, training, class discussion | About 22 seats |
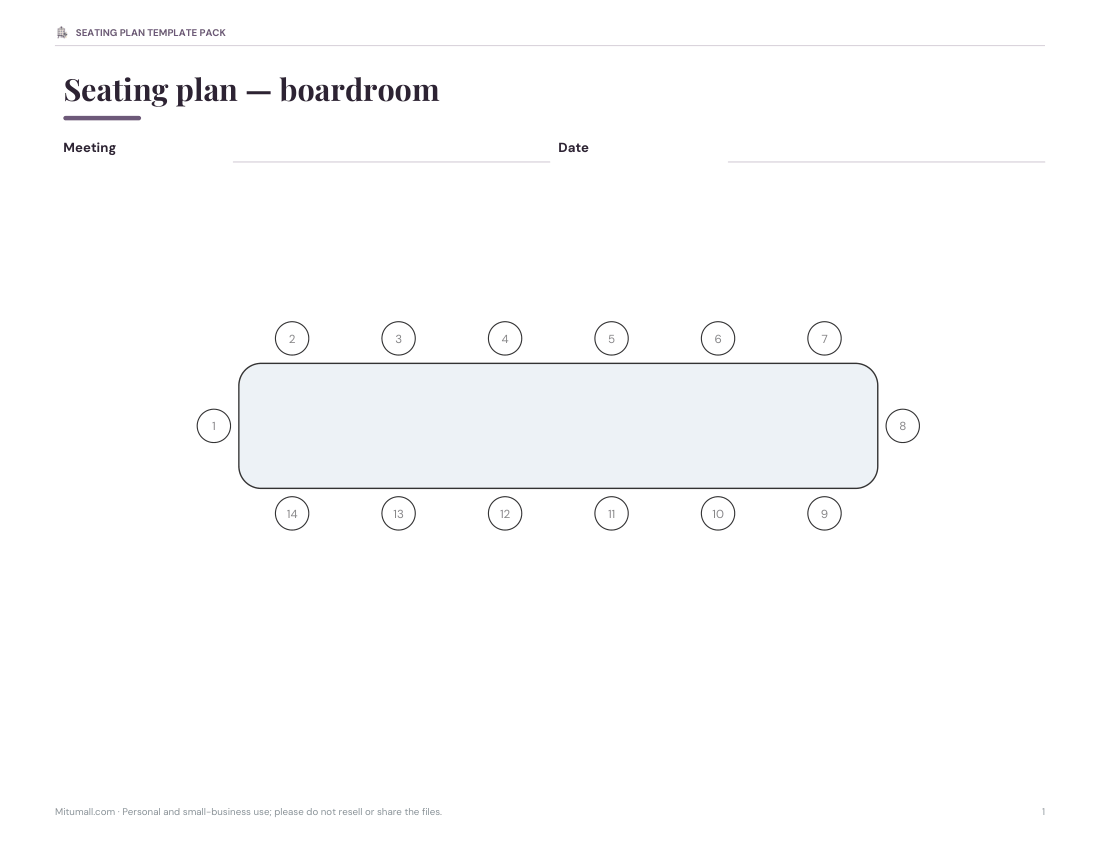
| Boardroom | Meetings of 8–16 people | 12 or 16 seats |
| Round tables | Dinners, events, workshops | 6 tables of 8 or 10 |
| Blank grid | Your own room shape | Any |
Choosing a classroom layout
- Rows keep attention on the front and make tests easier to supervise, but make discussion harder.
- Pods suit collaborative work; seat students so everyone can turn to see the board.
- U-shape lets everyone see each other and the teacher can reach every desk.
- Seat students who need to see or hear well near the front, and keep pathways clear to exits.
- Change the plan every few weeks — the Excel planner makes swaps quick.
Meeting and training rooms
| Style | Space per person (rule of thumb) | Good for |
|---|---|---|
| Theatre (chairs only) | about 8–10 sq ft (0.75–1 m²) | Presentations to large groups |
| Classroom (tables and chairs) | about 15–20 sq ft (1.4–1.9 m²) | Training with note-taking |
| U-shape | about 25–35 sq ft (2.3–3.3 m²) | Discussion, workshops |
| Boardroom | about 25–30 sq ft (2.3–2.8 m²) | Decision meetings |
| Banquet rounds | about 10–12 sq ft (0.9–1.1 m²) | Dinners and events |
These planning rules of thumb vary by venue, furniture and local fire regulations; the venue’s stated capacity for each layout always takes precedence.
Round tables for events
A 60-inch (152 cm) round table seats 8 comfortably and 10 closely; a 72-inch (183 cm) round seats 10 to 12. Allow about 60 inches between the edges of neighbouring tables so chairs can be pushed back and people can walk behind them. Number the tables clearly, put the plan at the entrance, and seat guests who know each other together, with at least one outgoing person per table to keep conversation going.
Making a seating plan step by step
- Measure the room or get the floor plan from the venue.
- Pick the layout that suits the activity.
- List everyone attending in the Excel planner.
- Assign seats or tables, starting with people who have specific needs (access, sight lines, left-handed at the end of a row).
- Check the head count per table — the planner totals it for you.
- Print the plan, a table list for the door and place cards if needed.
Worked example: a workshop for 40
For 40 people in a room of about 1,000 sq ft, a classroom layout at roughly 20 sq ft per person needs about 800 sq ft — it fits, with room for a coffee table at the back. Round tables of 8 would need five tables; banquet rounds at about 12 sq ft each need about 480 sq ft for seating plus aisles. A U-shape for 40 would need roughly 1,200–1,400 sq ft, so it is too large for the room; two U-shapes or rounds would work better.
Accessibility
- Leave wheelchair spaces with a clear path to them, not just at the back.
- Keep aisles at least as wide as local rules require and free of bags and cables.
- Seat people with hearing or sight needs where they can see the speaker and any captions.
- Mark reserved seats clearly on the plan.
Formats and printing
Layouts are PDFs for US Letter and A4 with numbered seats and name lines; editable versions are in Word, and the planner is an Excel workbook that also opens in Google Sheets.
AI-assisted content
Templates were drafted with AI assistance and reviewed before publishing. Space figures are rules of thumb, not safety limits.
Frequently asked questions
What is the best classroom seating plan?
It depends on the activity: rows for tests, pods for group work, U-shape for discussion.
How many people fit at a round table?
A 60-inch round seats 8–10; a 72-inch round seats 10–12.
How much space does each person need?
Roughly 8–10 sq ft in theatre style and 15–20 sq ft in classroom style, but follow the venue’s capacity.
Can I edit the seating plans?
Yes, Word and Excel versions are included.
Does the planner count people per table?
Yes, it totals each table automatically.
Is this a subscription?
No, it is a one-time download.